
Office Interior Design
Agile, ergonomic corporate headquarters and executive workspaces.
Office Interior Design
High-performance workspace architecture designed to elevate productivity, collaboration, and corporate identity. We engineer modern corporate headquarters, flexible agile offices, and executive suites with ergonomic rigor, acoustic comfort, and integrated smart technology.
- Occupancy & Circulation Master Floor Plans
- Electrical, Data & Server Point Matrices
- Acoustic Attenuation & Ceiling Reflected Plans
- Bespoke Reception & Meeting Joinery Detailing
Curated Spaces & Projects
A visual curation of architectural executions, bespoke detailing, and tailored atmospheres.
Executive Open-Plan Workspace
Glazed leadership cabins, linear acoustic ceiling baffles, and collaborative team benches.

Atelier Reception & Client Lounge
Ribbed timber feature paneling, sculpted minimalist reception desk, and curved lounge seating.
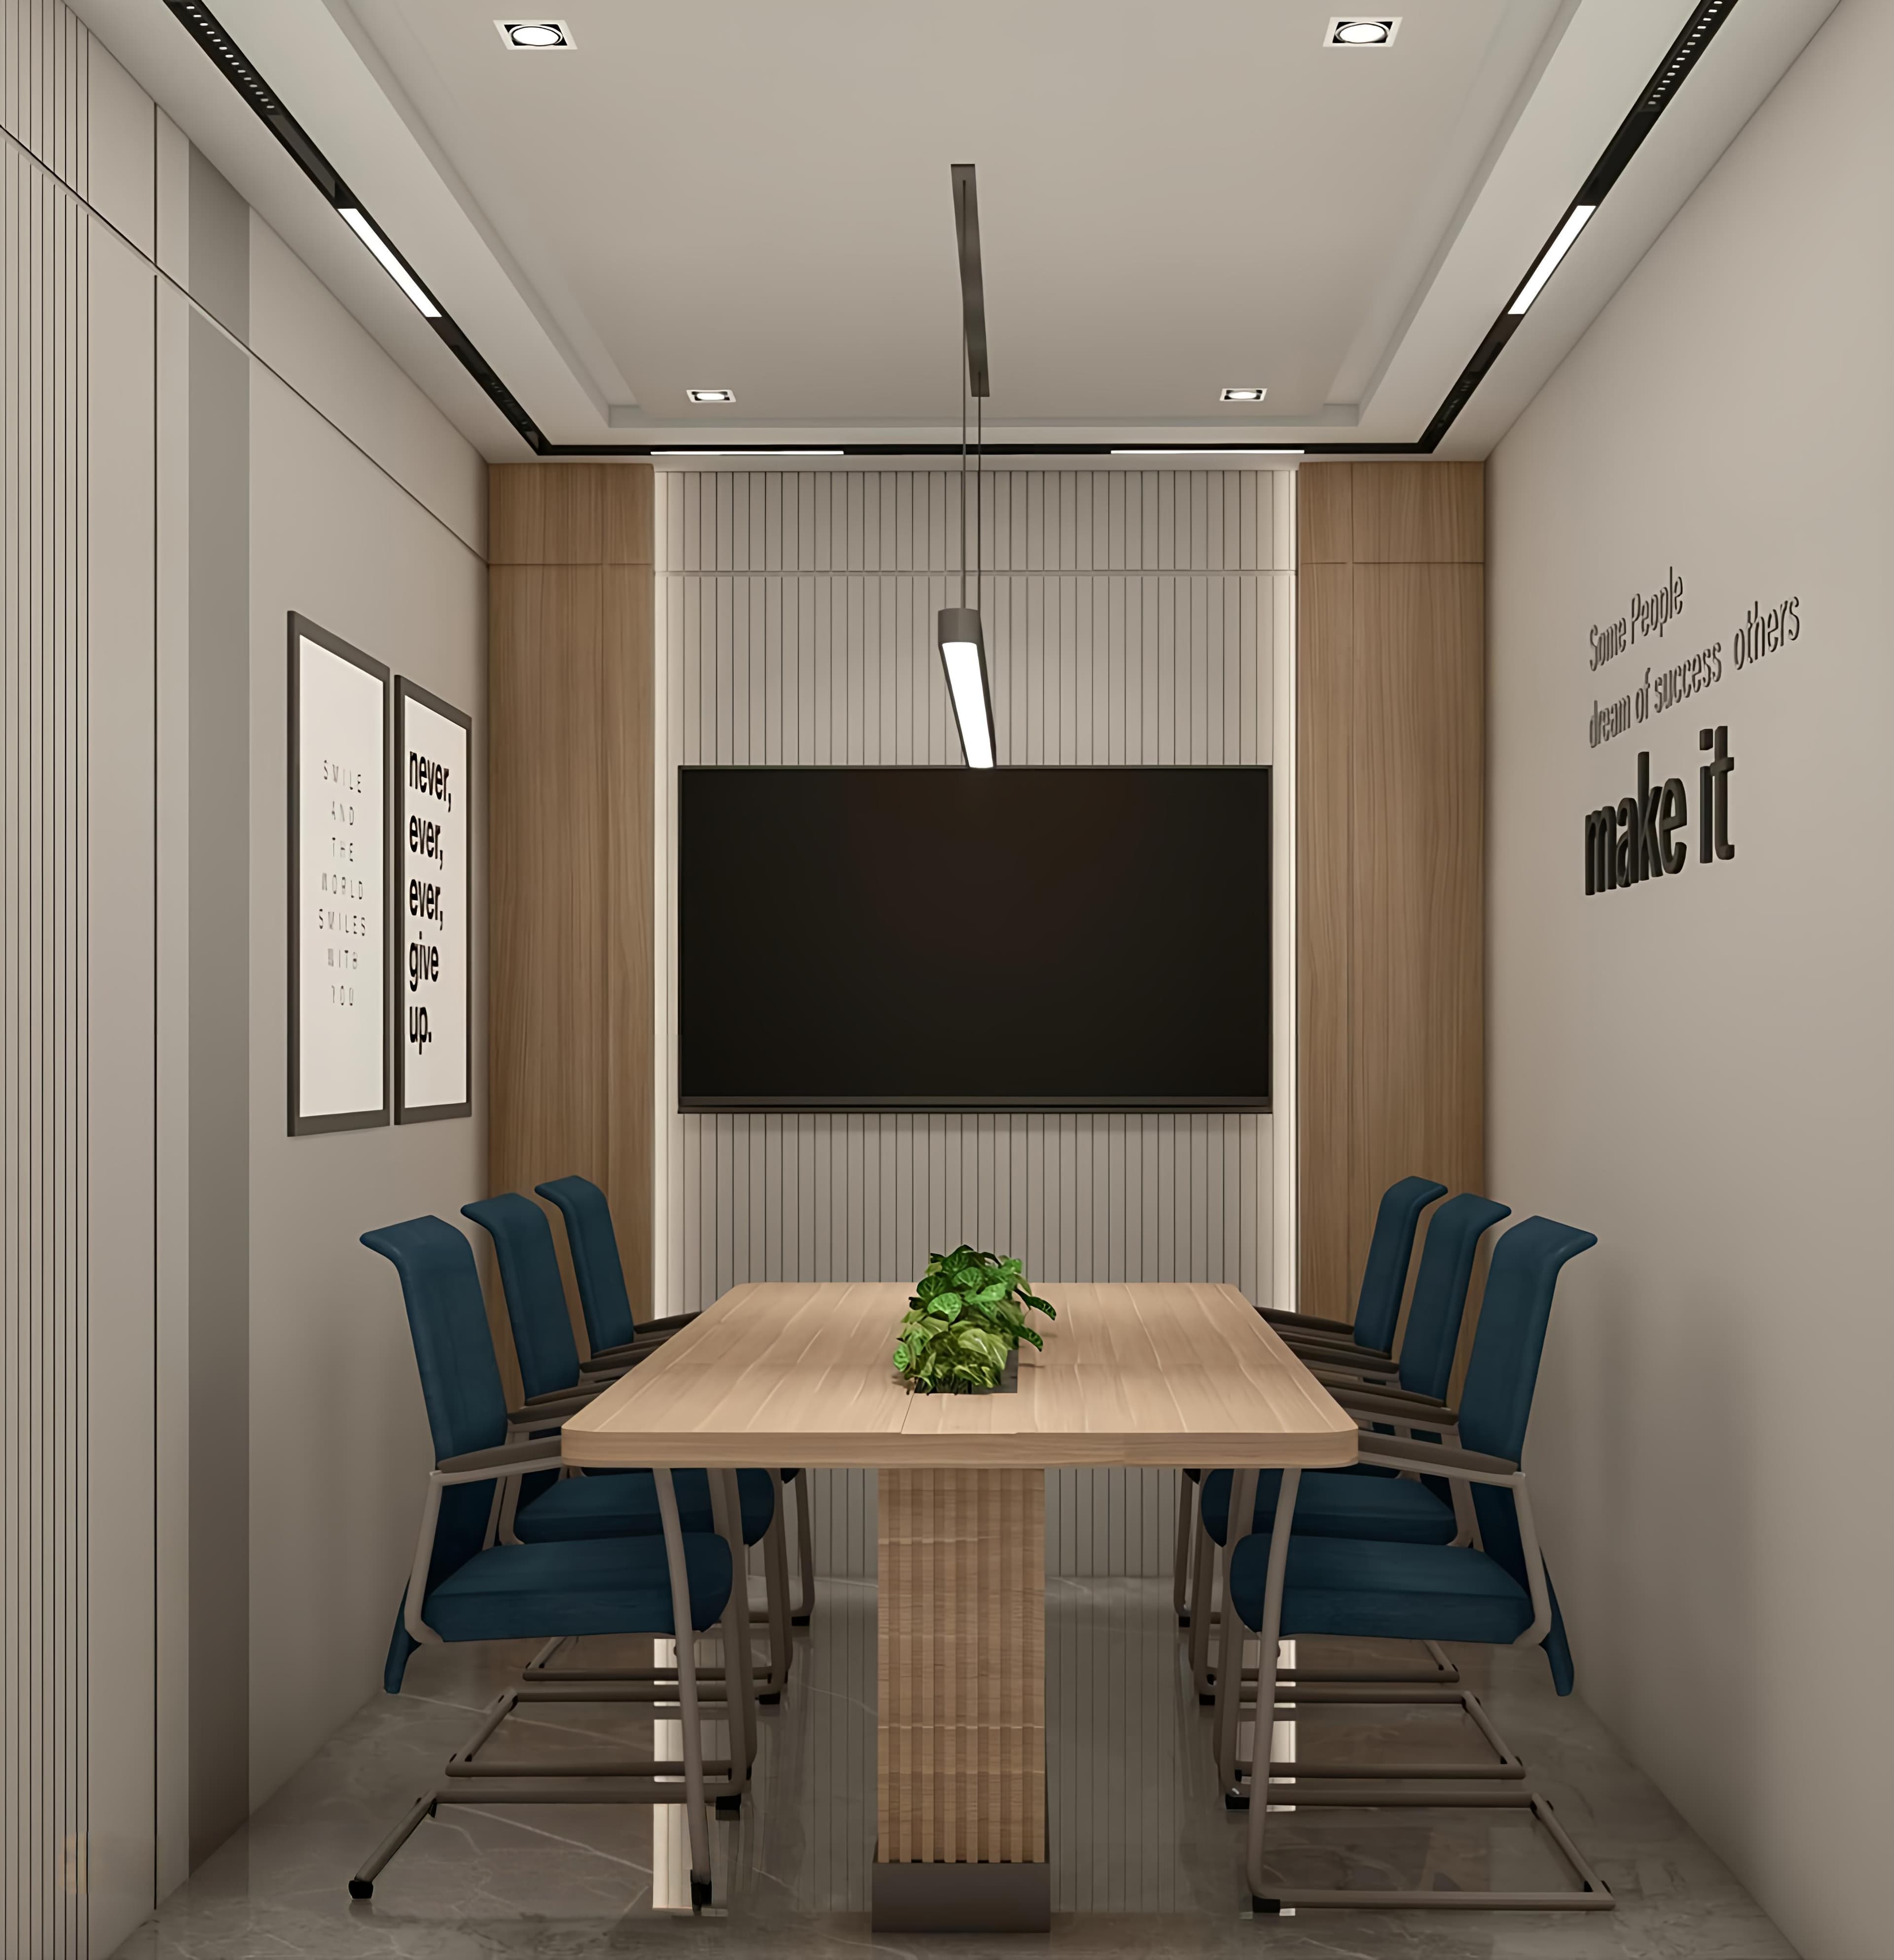
High-Tech Corporate Boardroom
Seamless acoustic wall cladding, suspended linear luminaire, conference table, and integrated video conferencing.
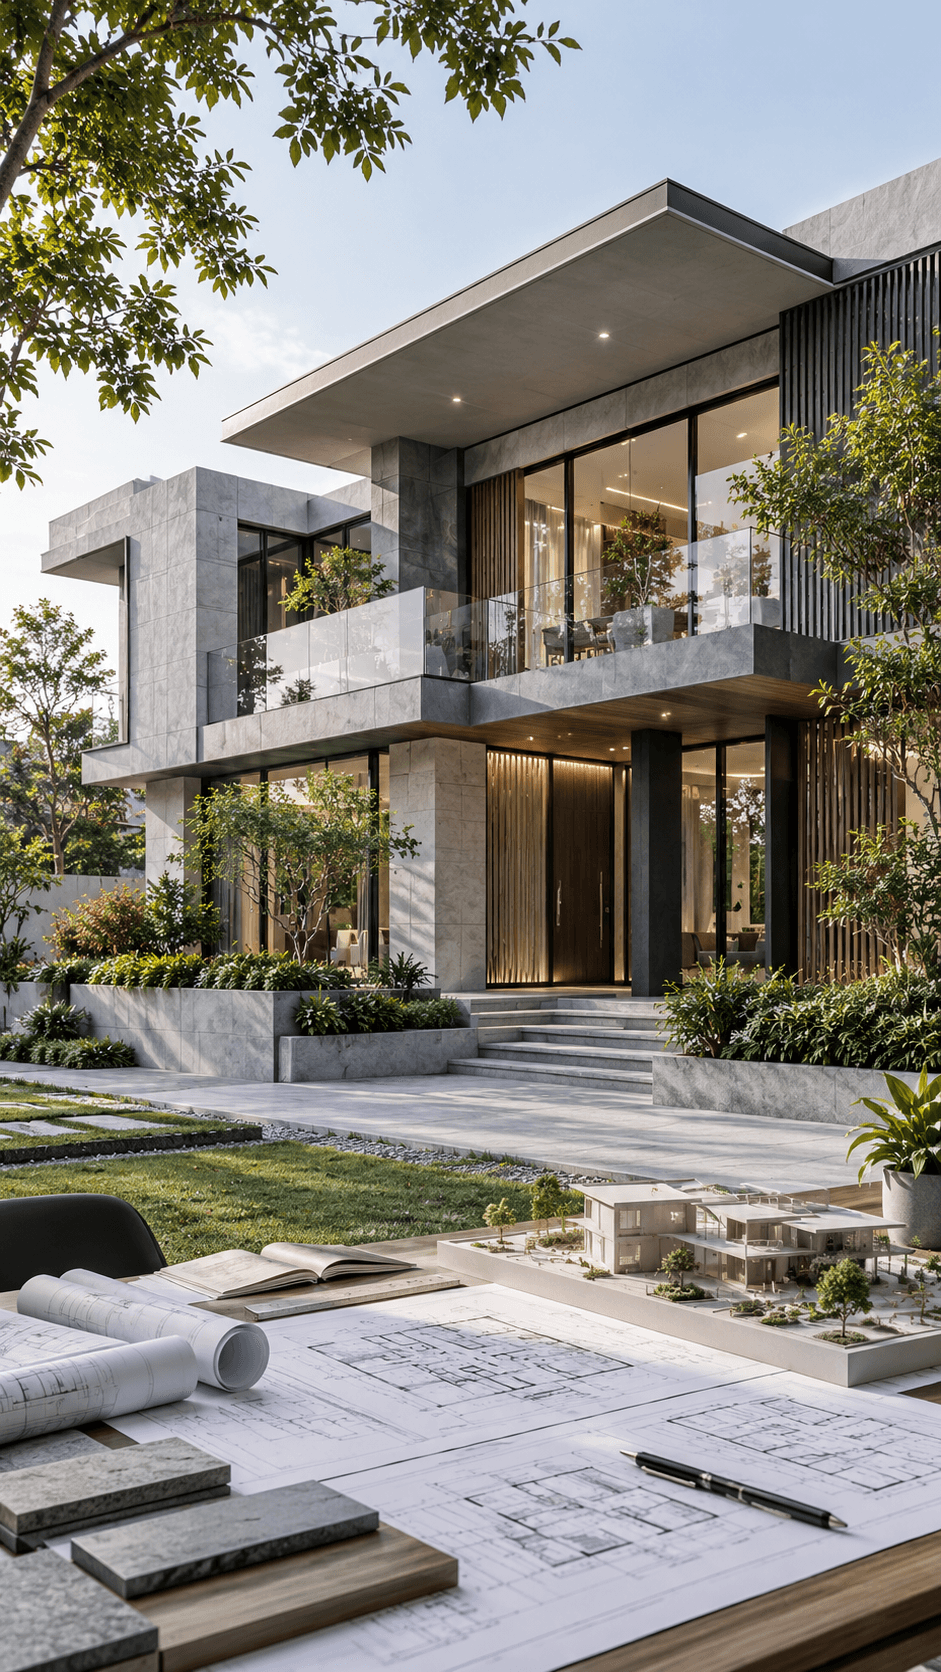
Private Executive Creative Studio
Dedicated private study featuring natural daylighting, built-in shelving, and ergonomic furniture.